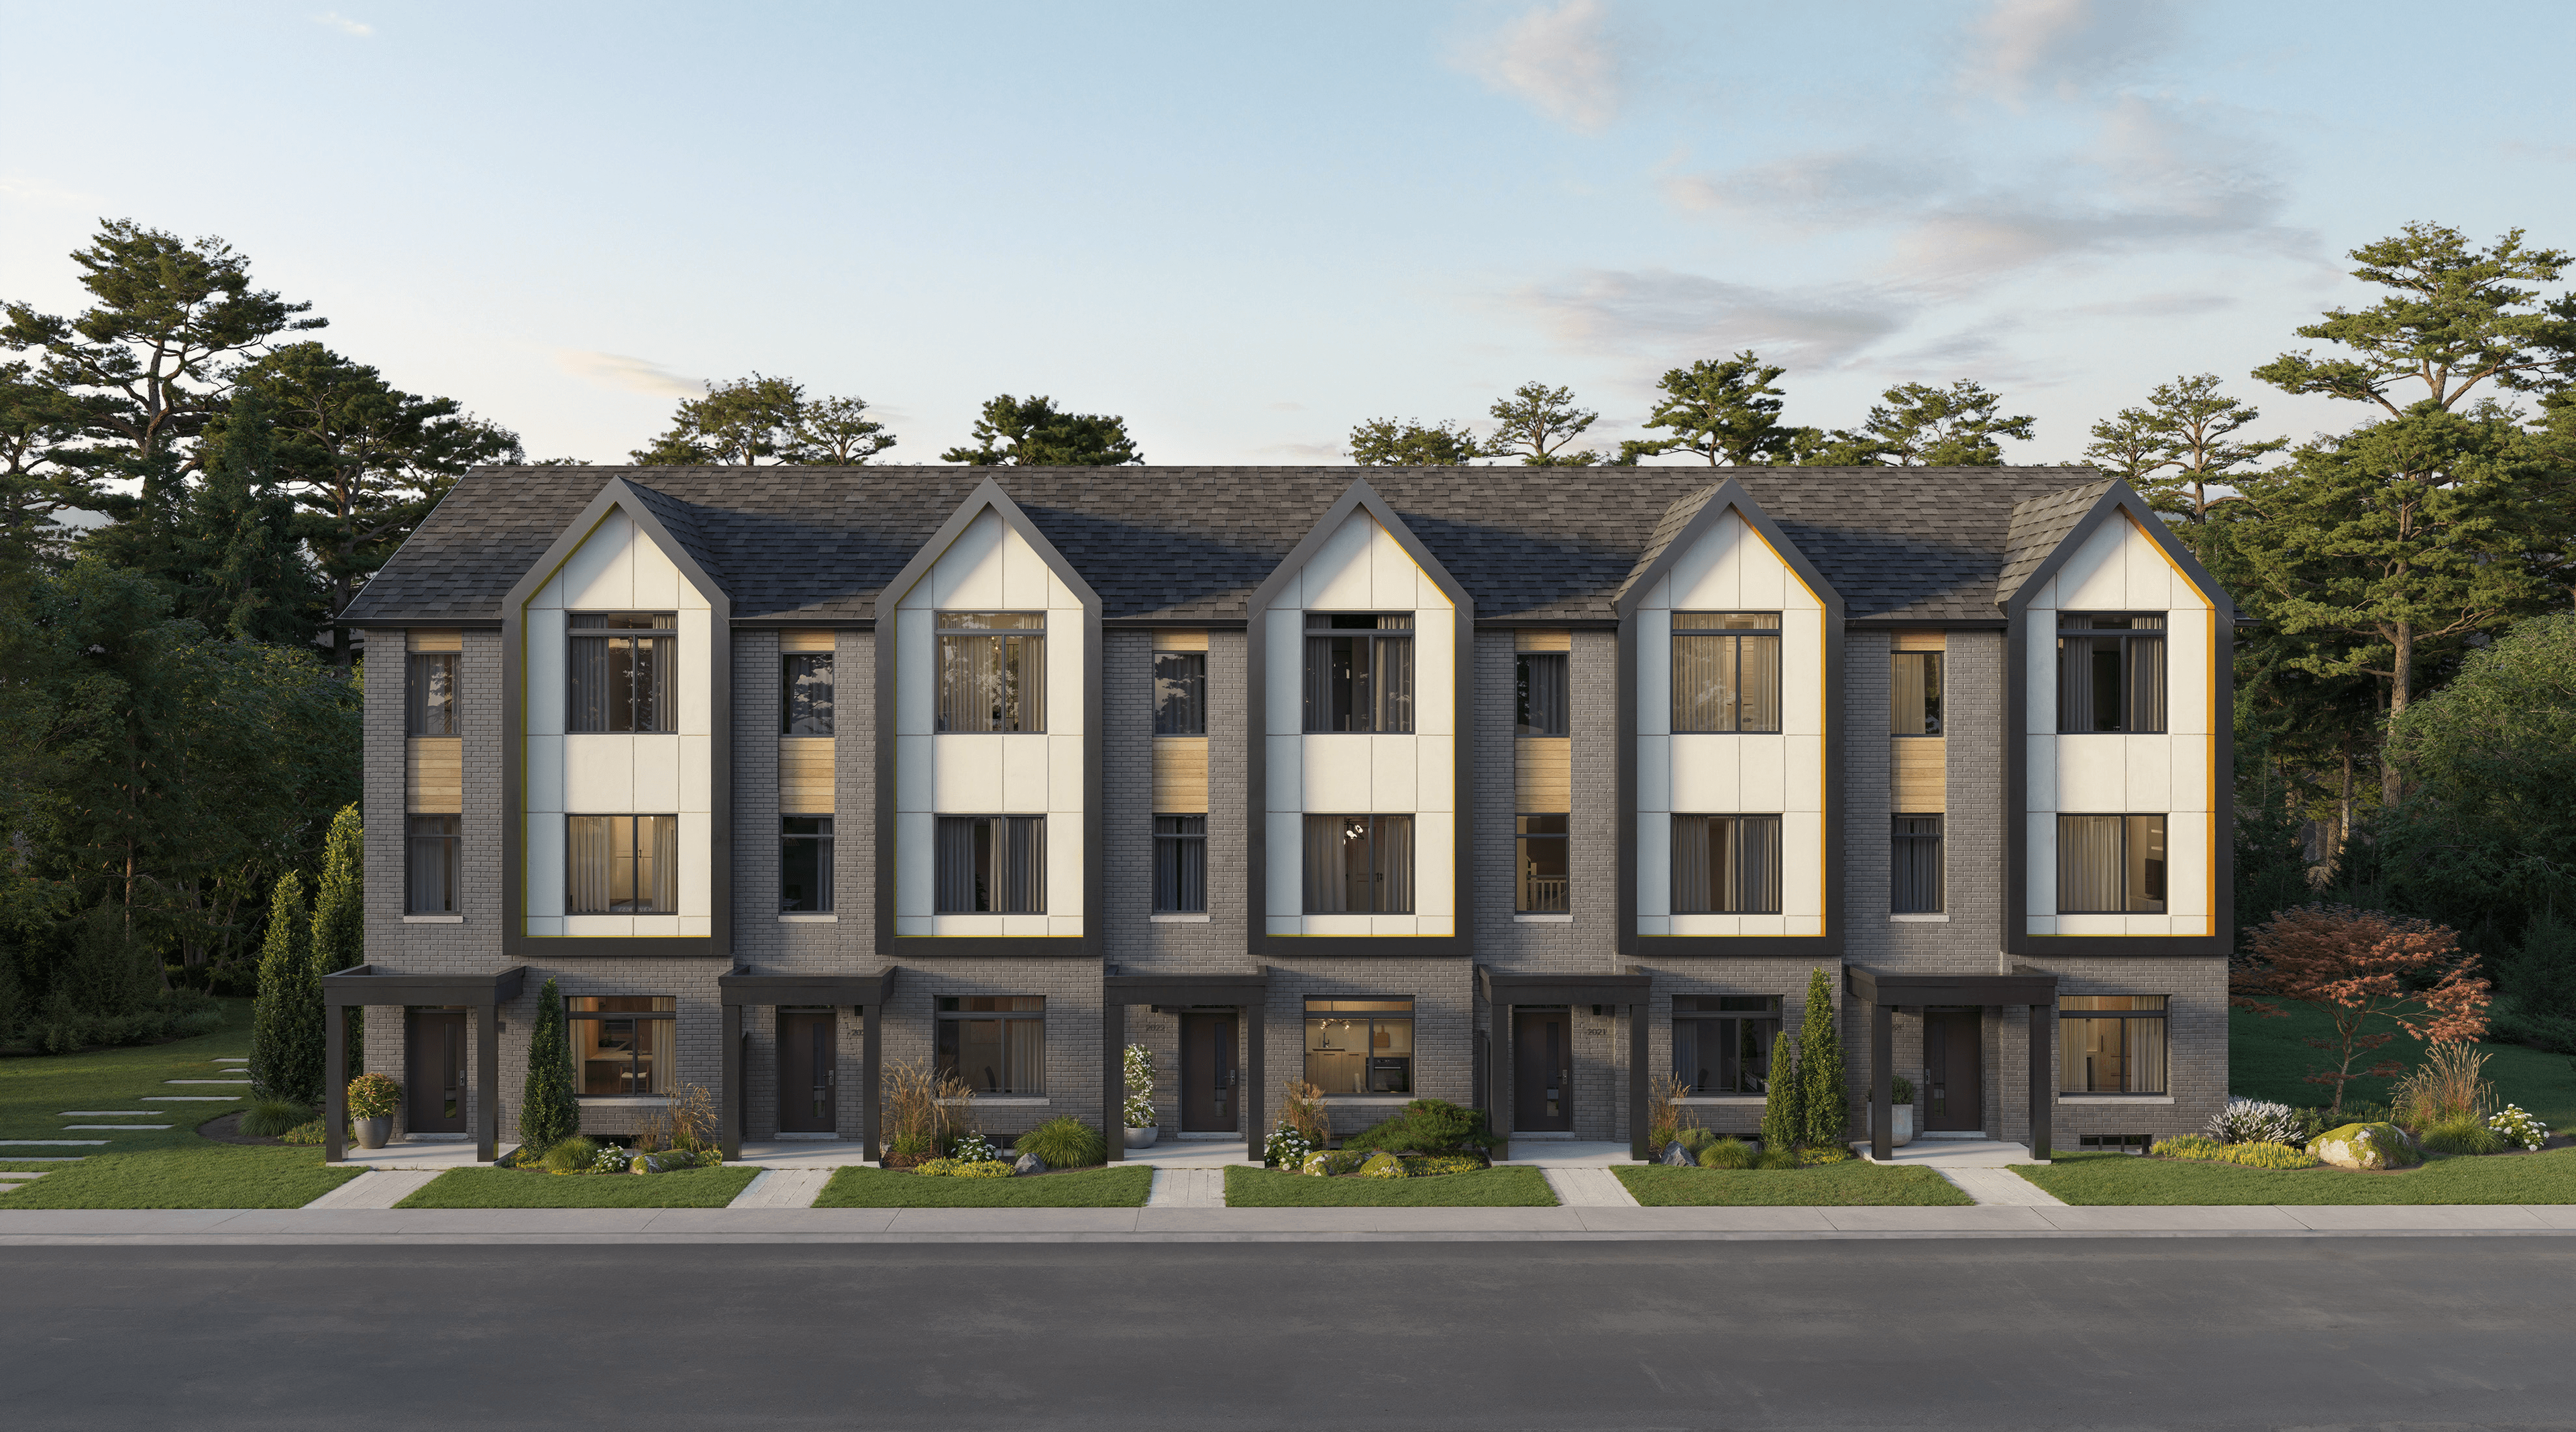
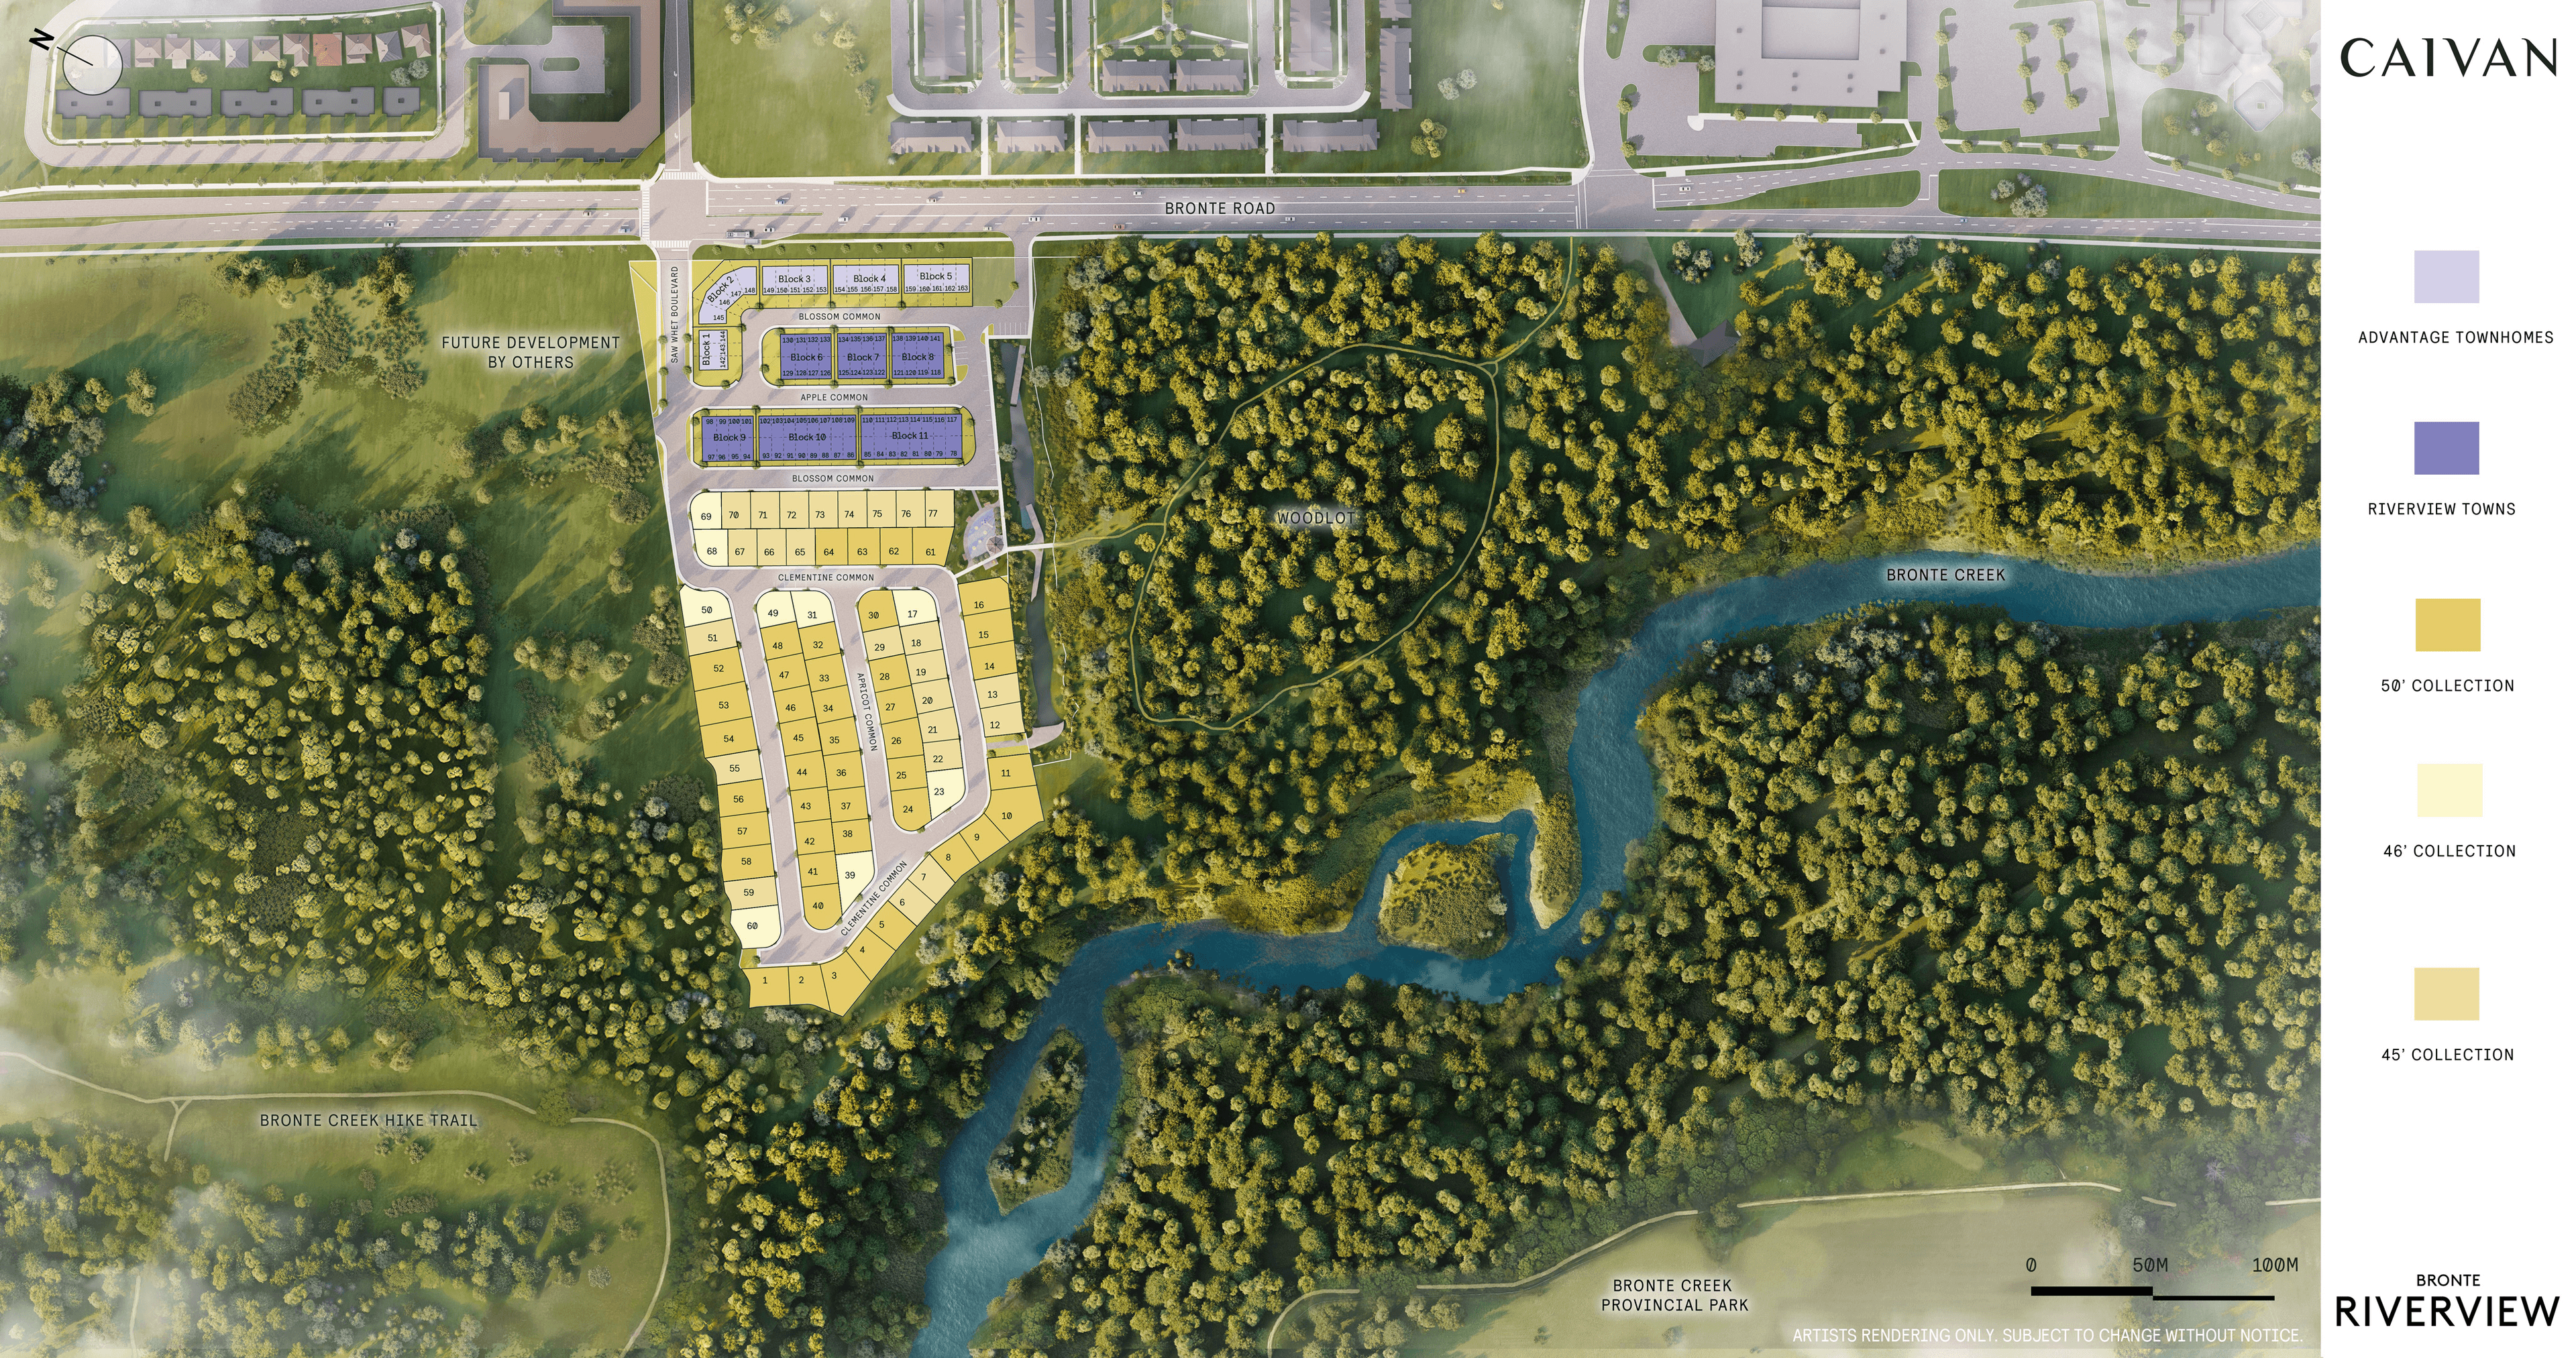
Raj Chopra is an independent, licensed real estate broker with RE/MAX Gold Realty Inc., Brokerage and is not affiliated with, employed by, or representing the builder (Caivan) in any capacity. This website is operated independently for informational purposes and lead generation only. All information, images, and floor plans are sourced from publicly available materials and are subject to change without notice.
This is not an offering for sale. Any such offering can only be made with a disclosure statement. The developer reserves the right to make modifications to building design, specifications, features and floorplans without notice. Artist's concept only. Prices and specifications are subject to change without notice. E.&O.E.